
Close the gap at the foundation.
Basement drafts often start where the floor framing meets the foundation. Exposed rim joists and small gaps can let outdoor air enter near the floor above.
REQUEST AN ASSESSMENT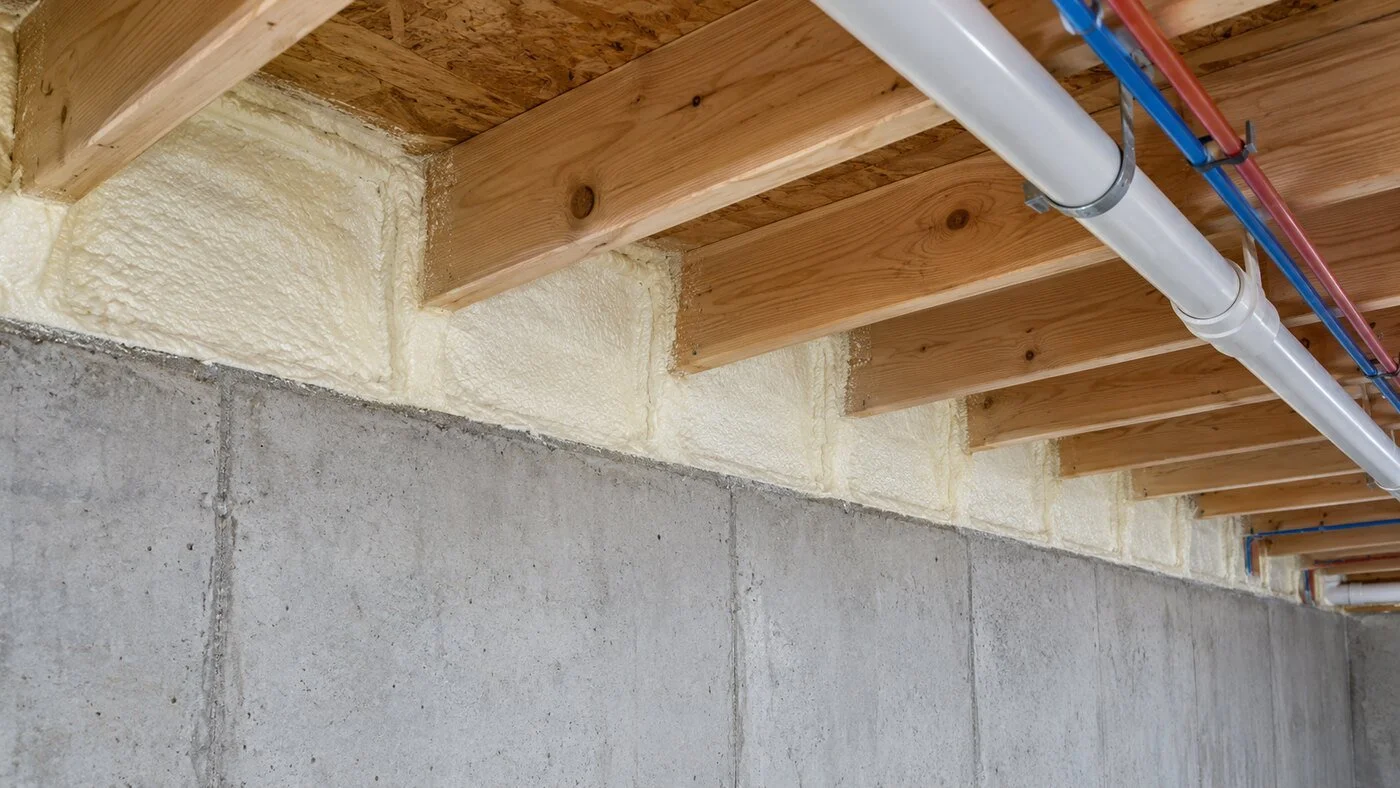
Why It Matters
This narrow band around the home is easy to overlook. Addressing it can improve the continuity of the air and insulation boundaries.
How We Approach It
We check access, wood condition, and signs of moisture before choosing a suitable approach. Targeted sealing and insulation are coordinated with required clearances and fire protection.
Practical benefits.
A plan that fits.
Fewer basement drafts
Target common leakage paths around the perimeter.
Better boundary continuity
Connect foundation and floor insulation details.
Improved floor conditions
Help limit unwanted air movement below living spaces.
Moisture-aware work
Review existing conditions before covering framing.
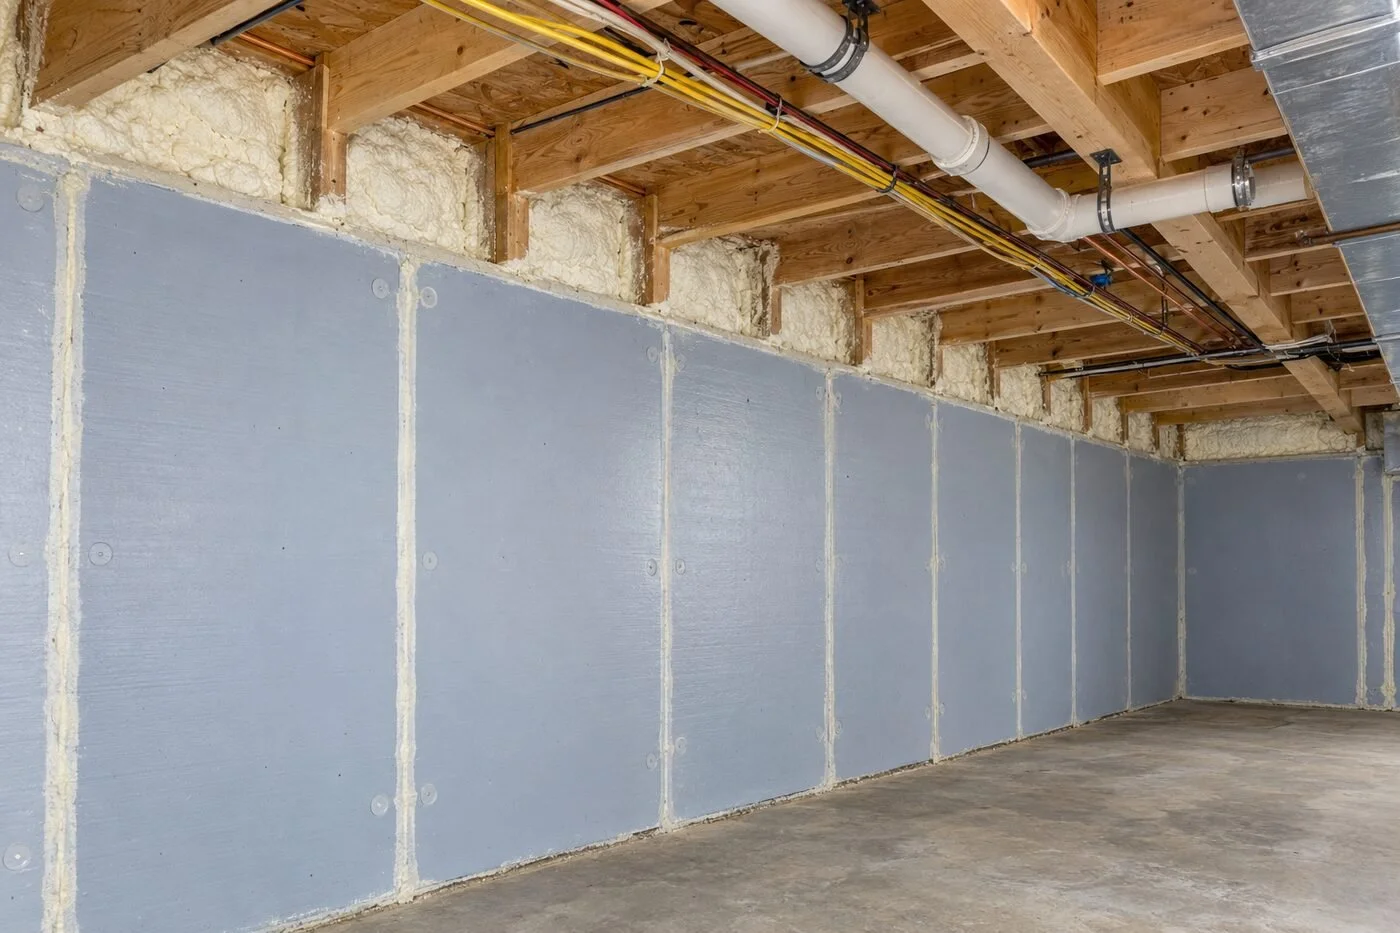
Illustrative imagery. Photos are not presented as completed PRIME projects.
Start with your home.
Tell us what you are noticing. A professional assessment can help identify the next practical step.
Recommendations depend on actual home conditions and applicable project and program requirements. Installation is coordinated with qualified trade partners where required. Results vary by home and scope.